
Major Repair and Rebuild
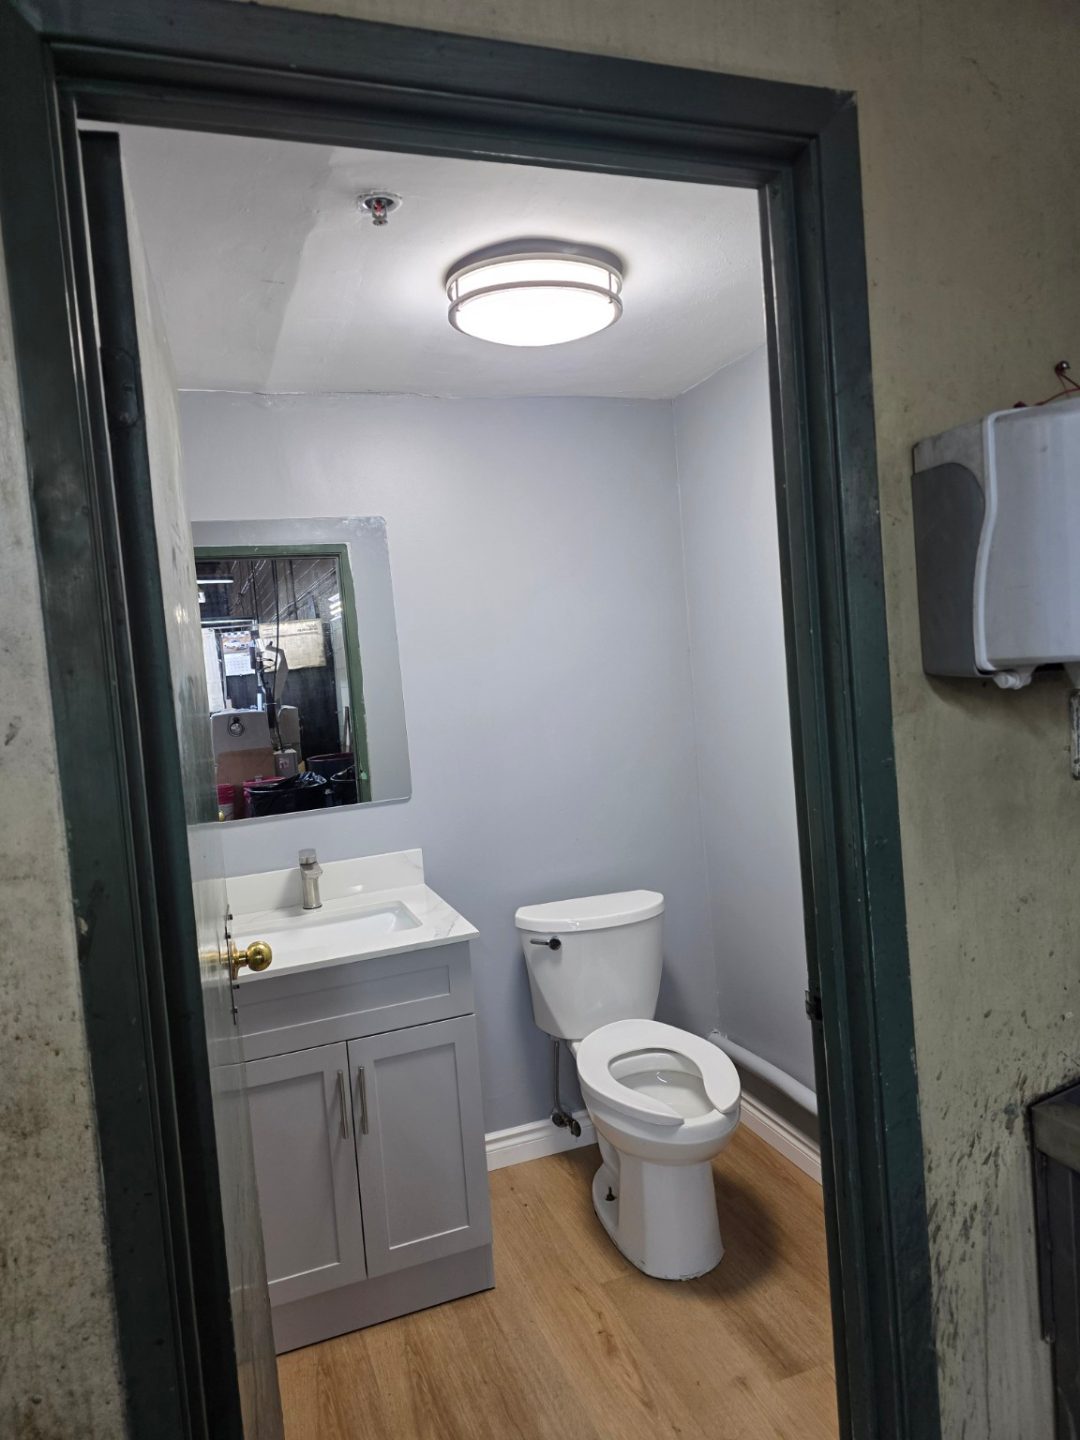
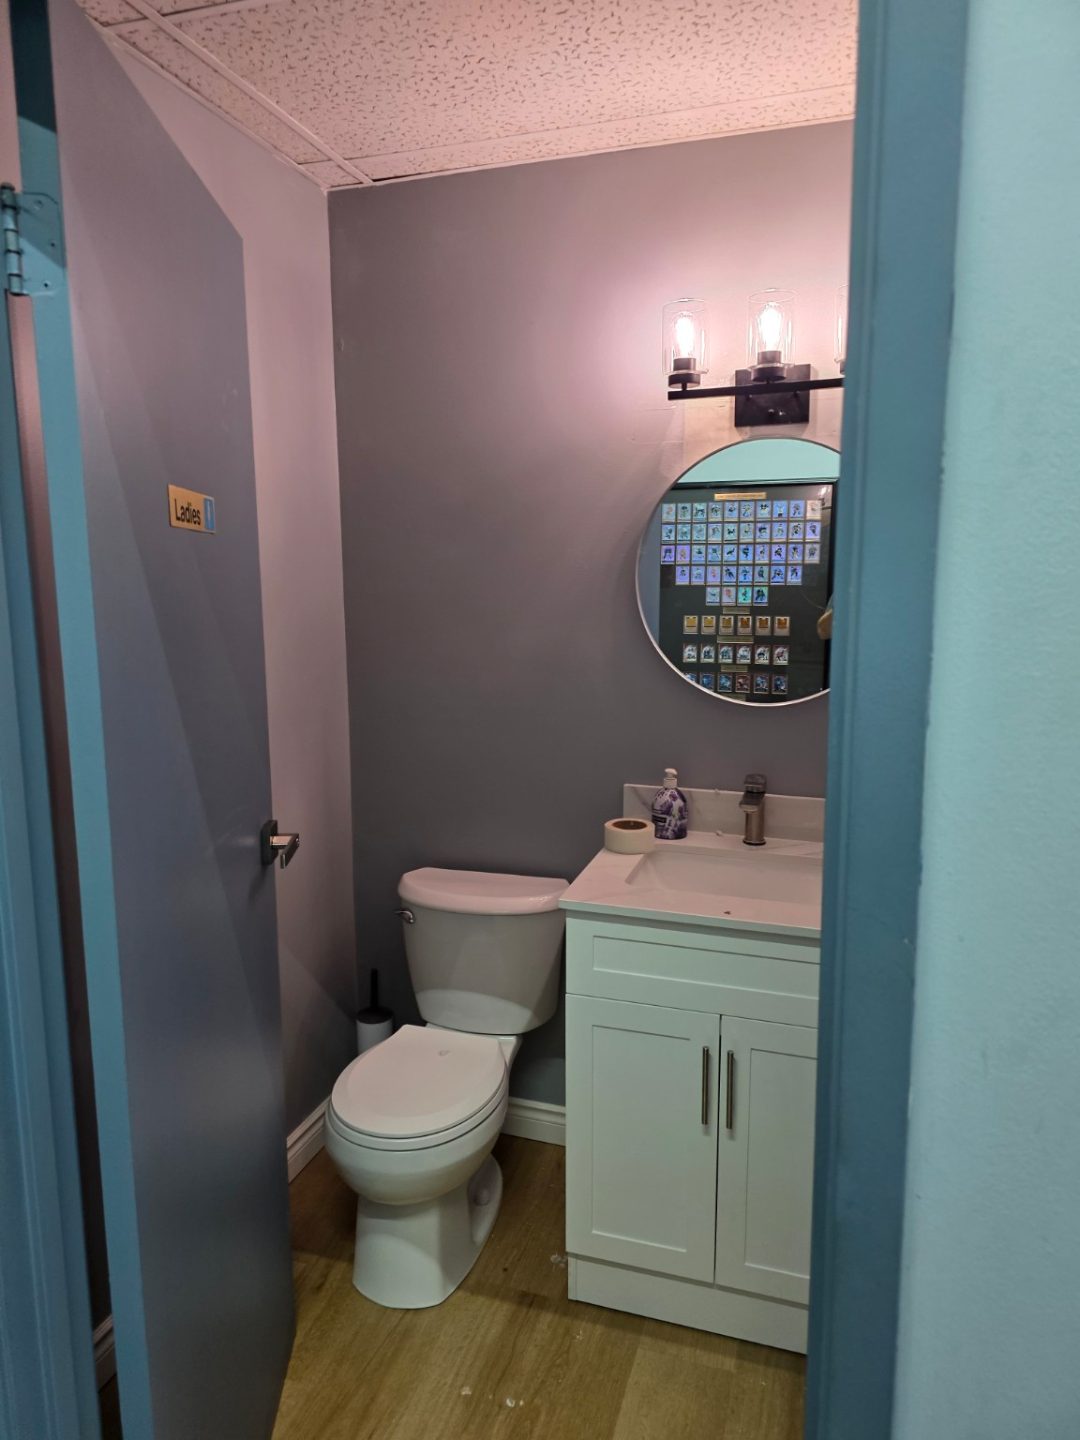
Ceiling and drywall damage were repaired before the room received new flooring, paint, lighting, ventilation, vanity, mirror and finishing work.
Commercial facility case study
Complete renovation of nine employee washrooms and two locker rooms for an operating Pickering manufacturing facility.
Commercial washroom renovations and facility repairs by Westshore Handyman Services.
Project overview
This facility required more than a cosmetic refresh. Several rooms had worn flooring, damaged ceilings, failed exhaust fans, deteriorated fixtures, stained surfaces and heavily rusted partitions.
The work was completed sequentially so employees retained access to operating washrooms throughout the project.
Featured transformation
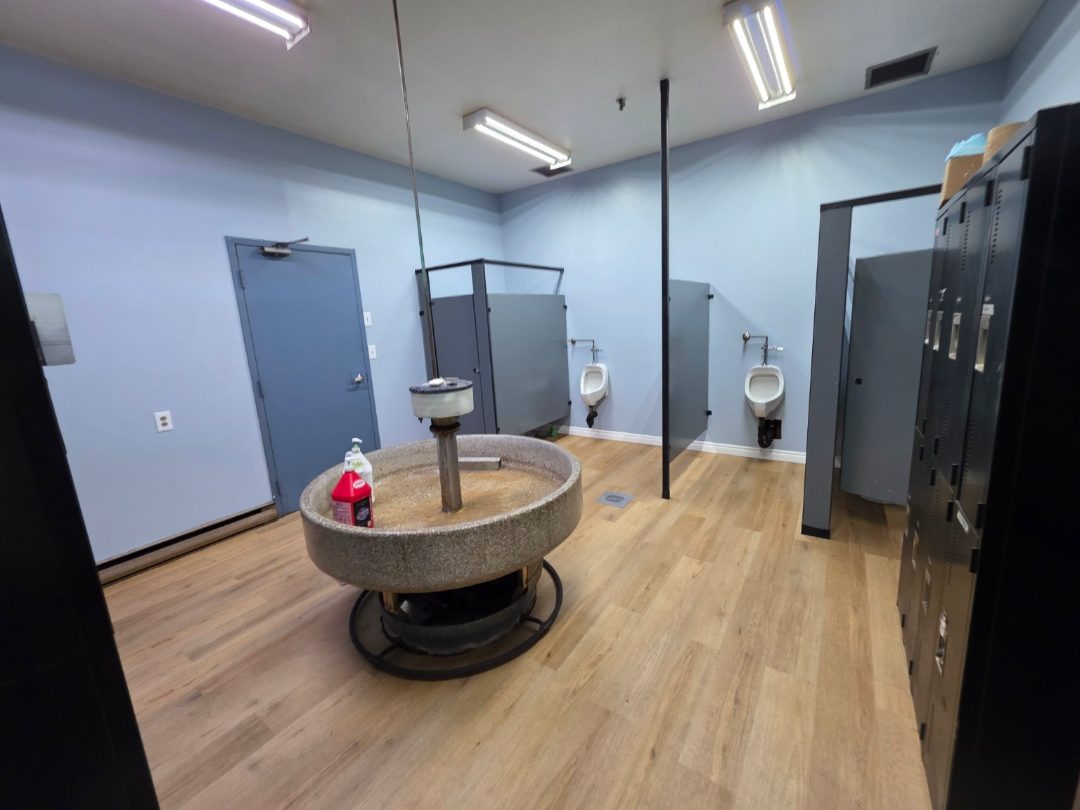
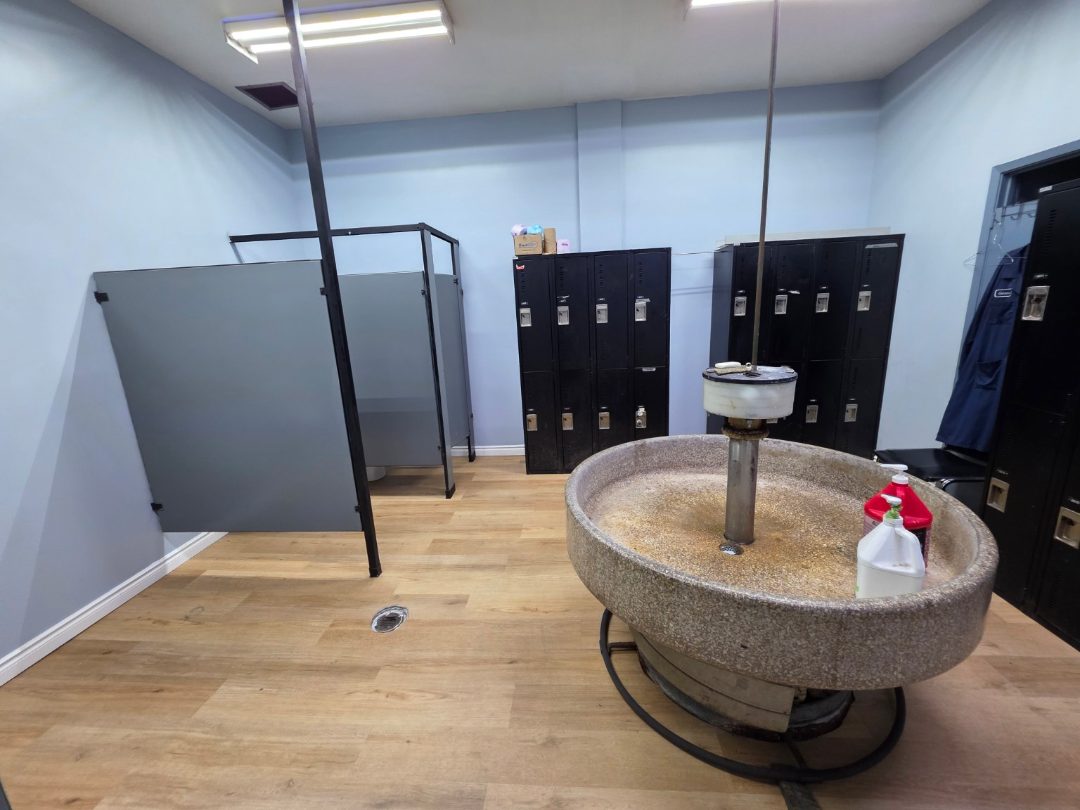
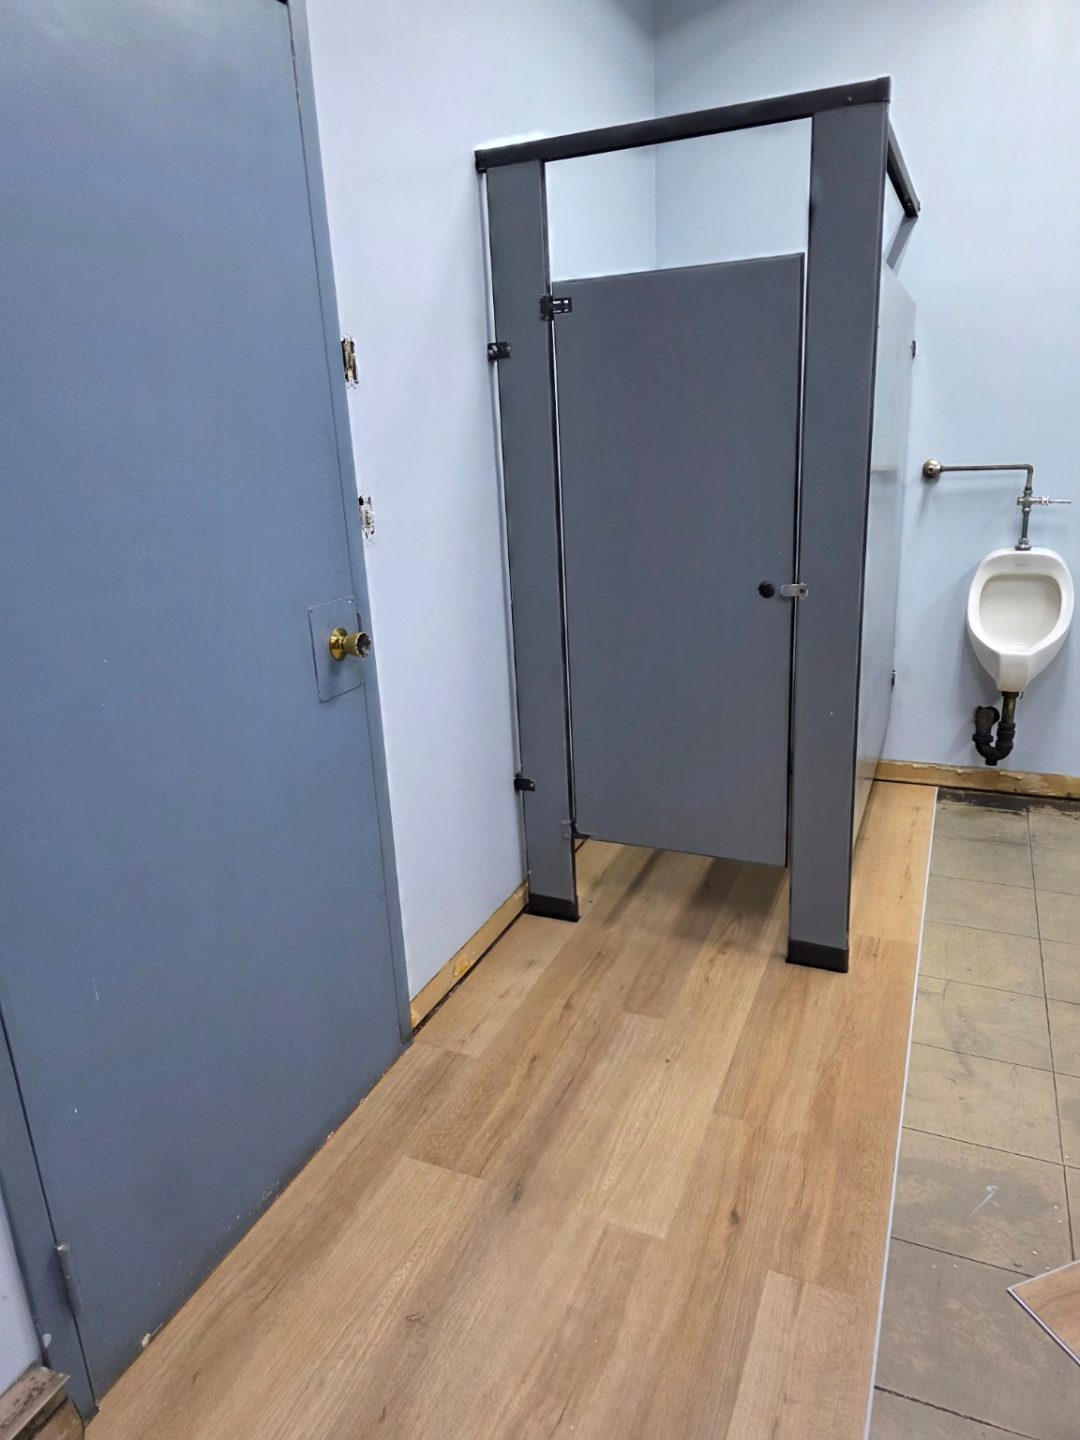
The existing tile was replaced with durable commercial flooring, walls and doors were refinished, damaged areas were repaired, and the metal washroom partitions were restored instead of discarded.
These genuine photographs show the same locker-room work from different viewpoints; they are not presented as a matched camera angle.


Washroom transformations
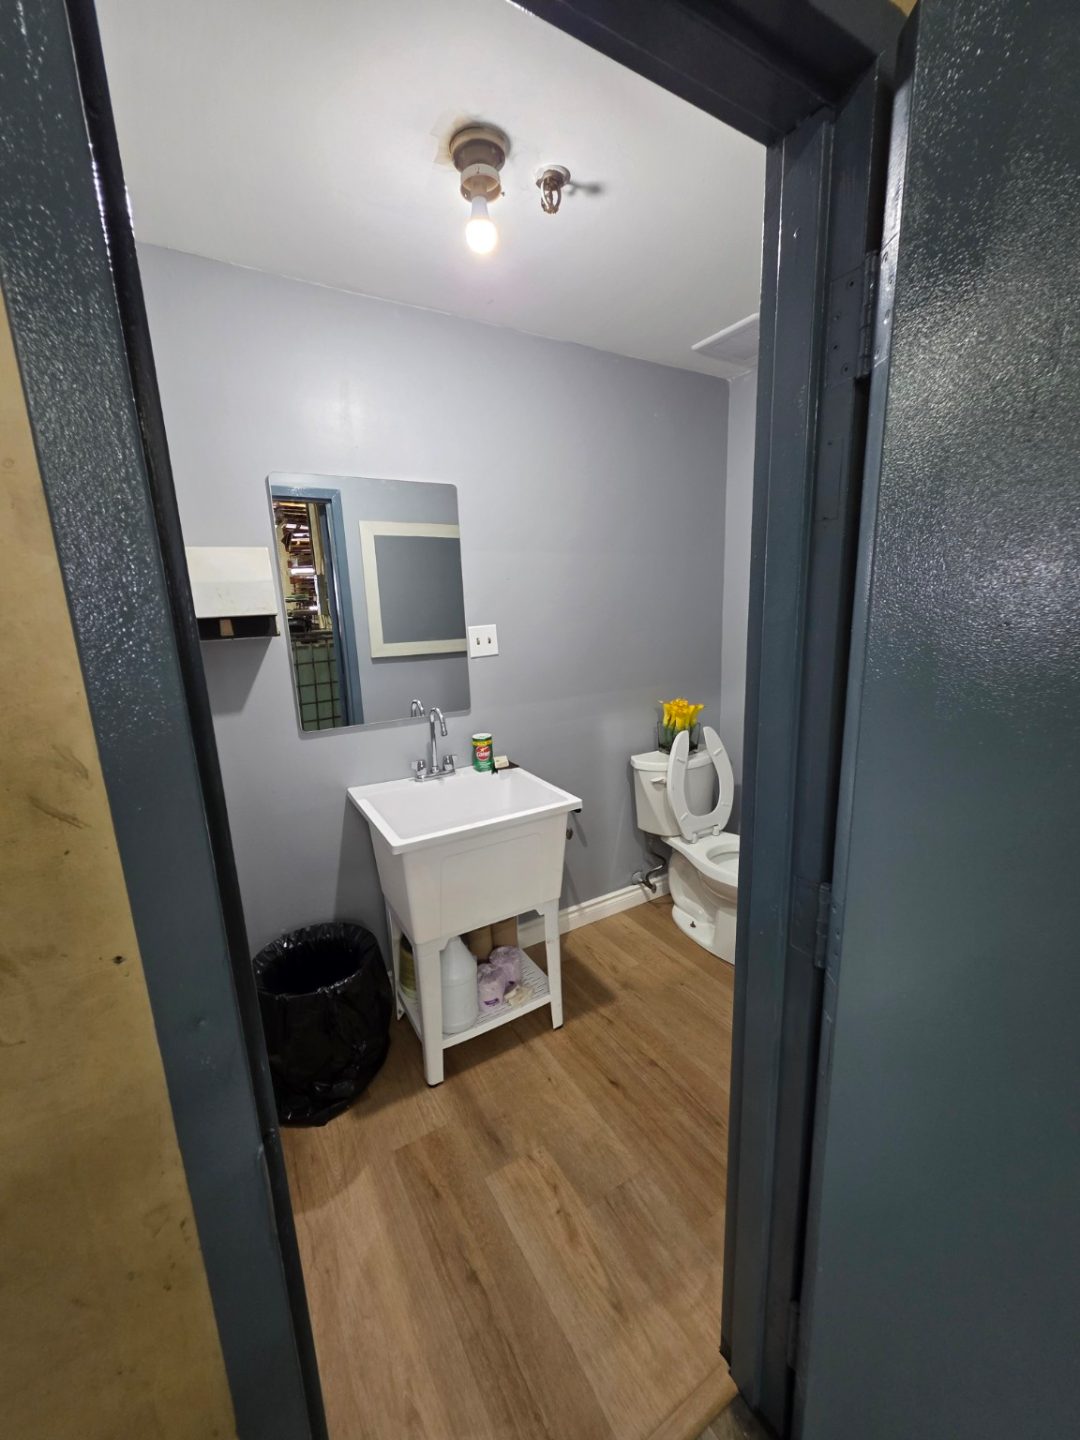
Actual completed-project photographs from three employee washrooms within the facility.
Ceiling and drywall damage were repaired before the room received new flooring, paint, lighting, ventilation, vanity, mirror and finishing work.

A heavily used employee washroom was renewed with repaired walls, upgraded lighting and ventilation, new commercial flooring and a renewed sink area.

Dated fixtures and worn surfaces were replaced with a brighter, more durable layout suitable for daily employee use.
Partition restoration
The existing steel partitions were structurally usable but badly worn and rusted. They were prepared, repaired and refinished in charcoal rather than unnecessarily replaced.
The photographs show the partition condition and completed work from different areas and viewpoints, not an exact one-to-one pair.


Scope of work
Floor detail
These genuine detail photographs document the old tile condition and completed commercial flooring. They are not claimed as the same drain or camera angle.


Completed project gallery
Selected genuine completed-work photographs from the Pickering facility renewal. Open any photograph for a larger view.
Commercial Services
Westshore Handyman Services handles commercial washroom renovations, locker-room improvements and facility repairs throughout Pickering, Ajax, Whitby and the eastern GTA.